Structural Design.
From Floor Plan to Full Package.
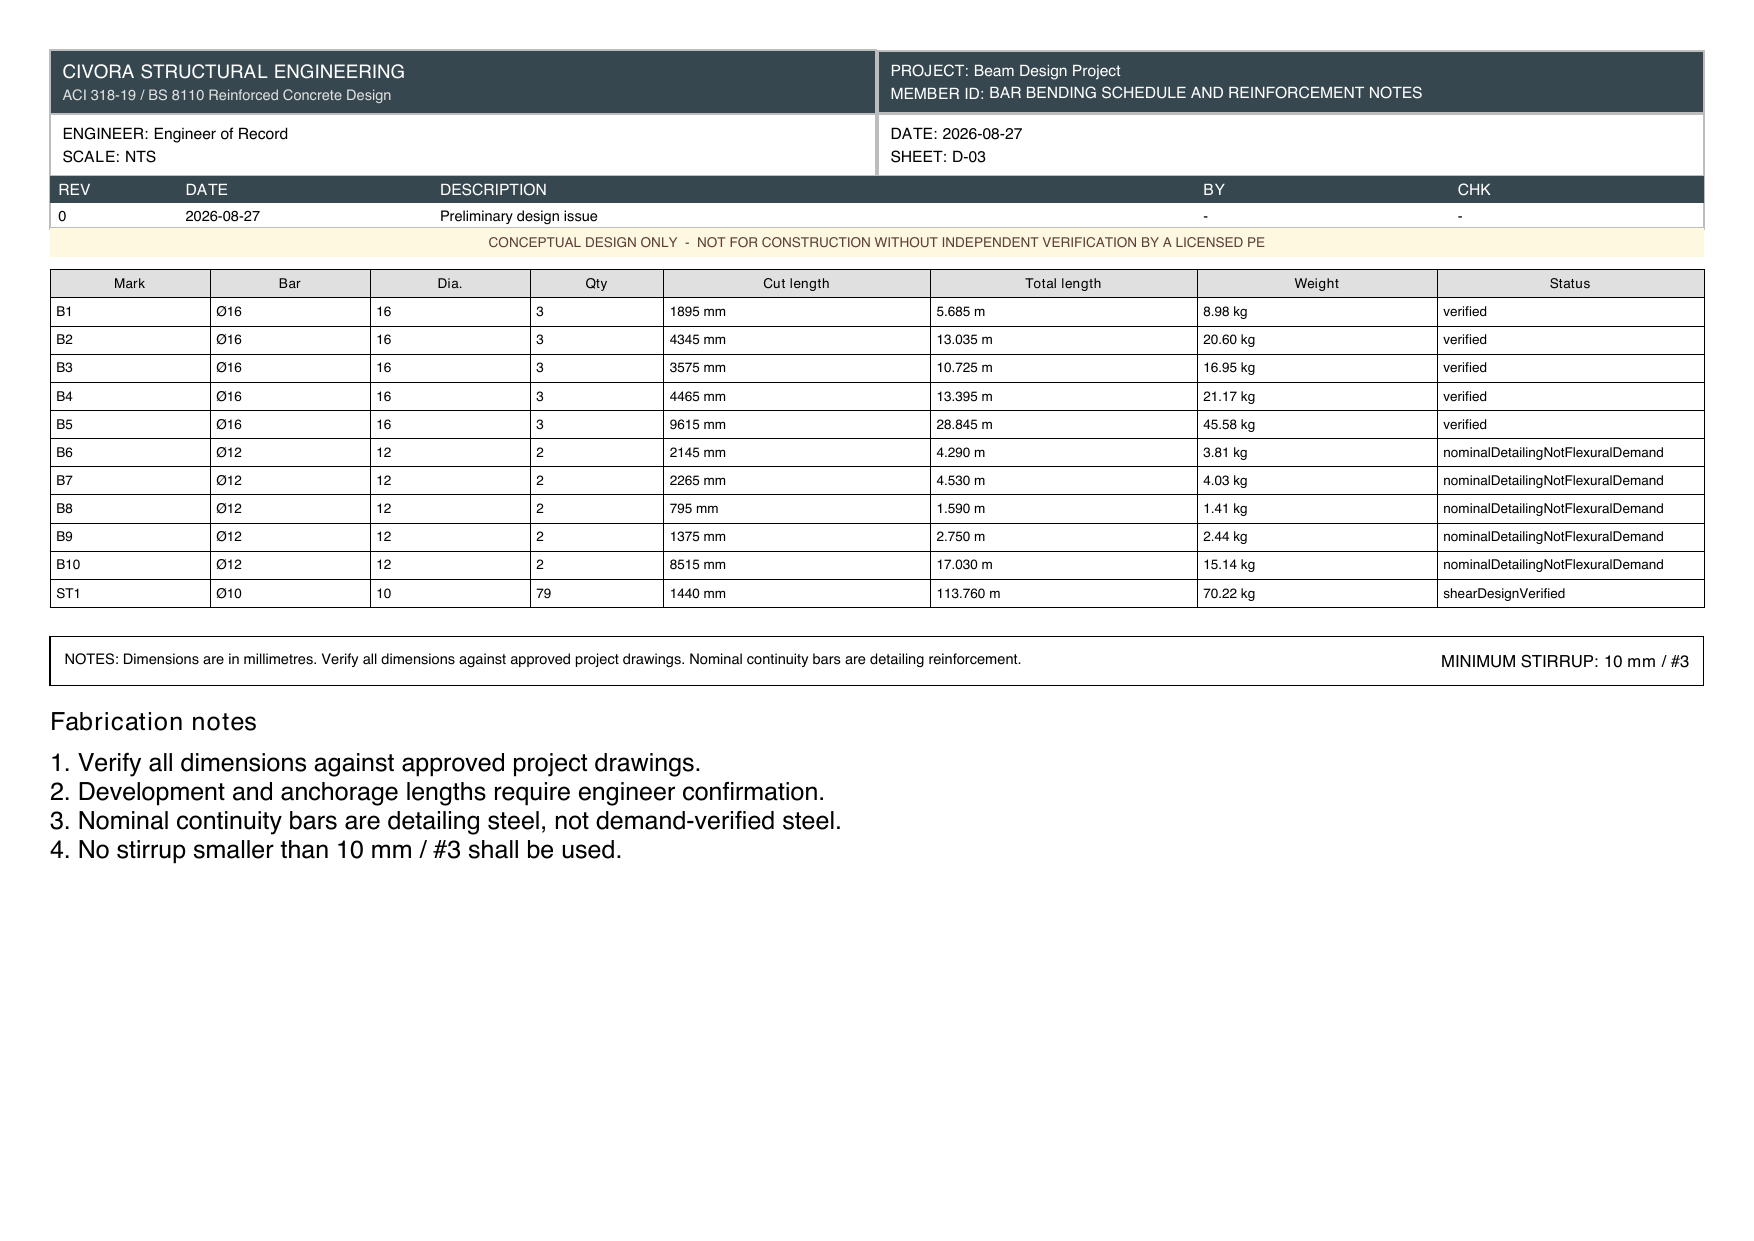
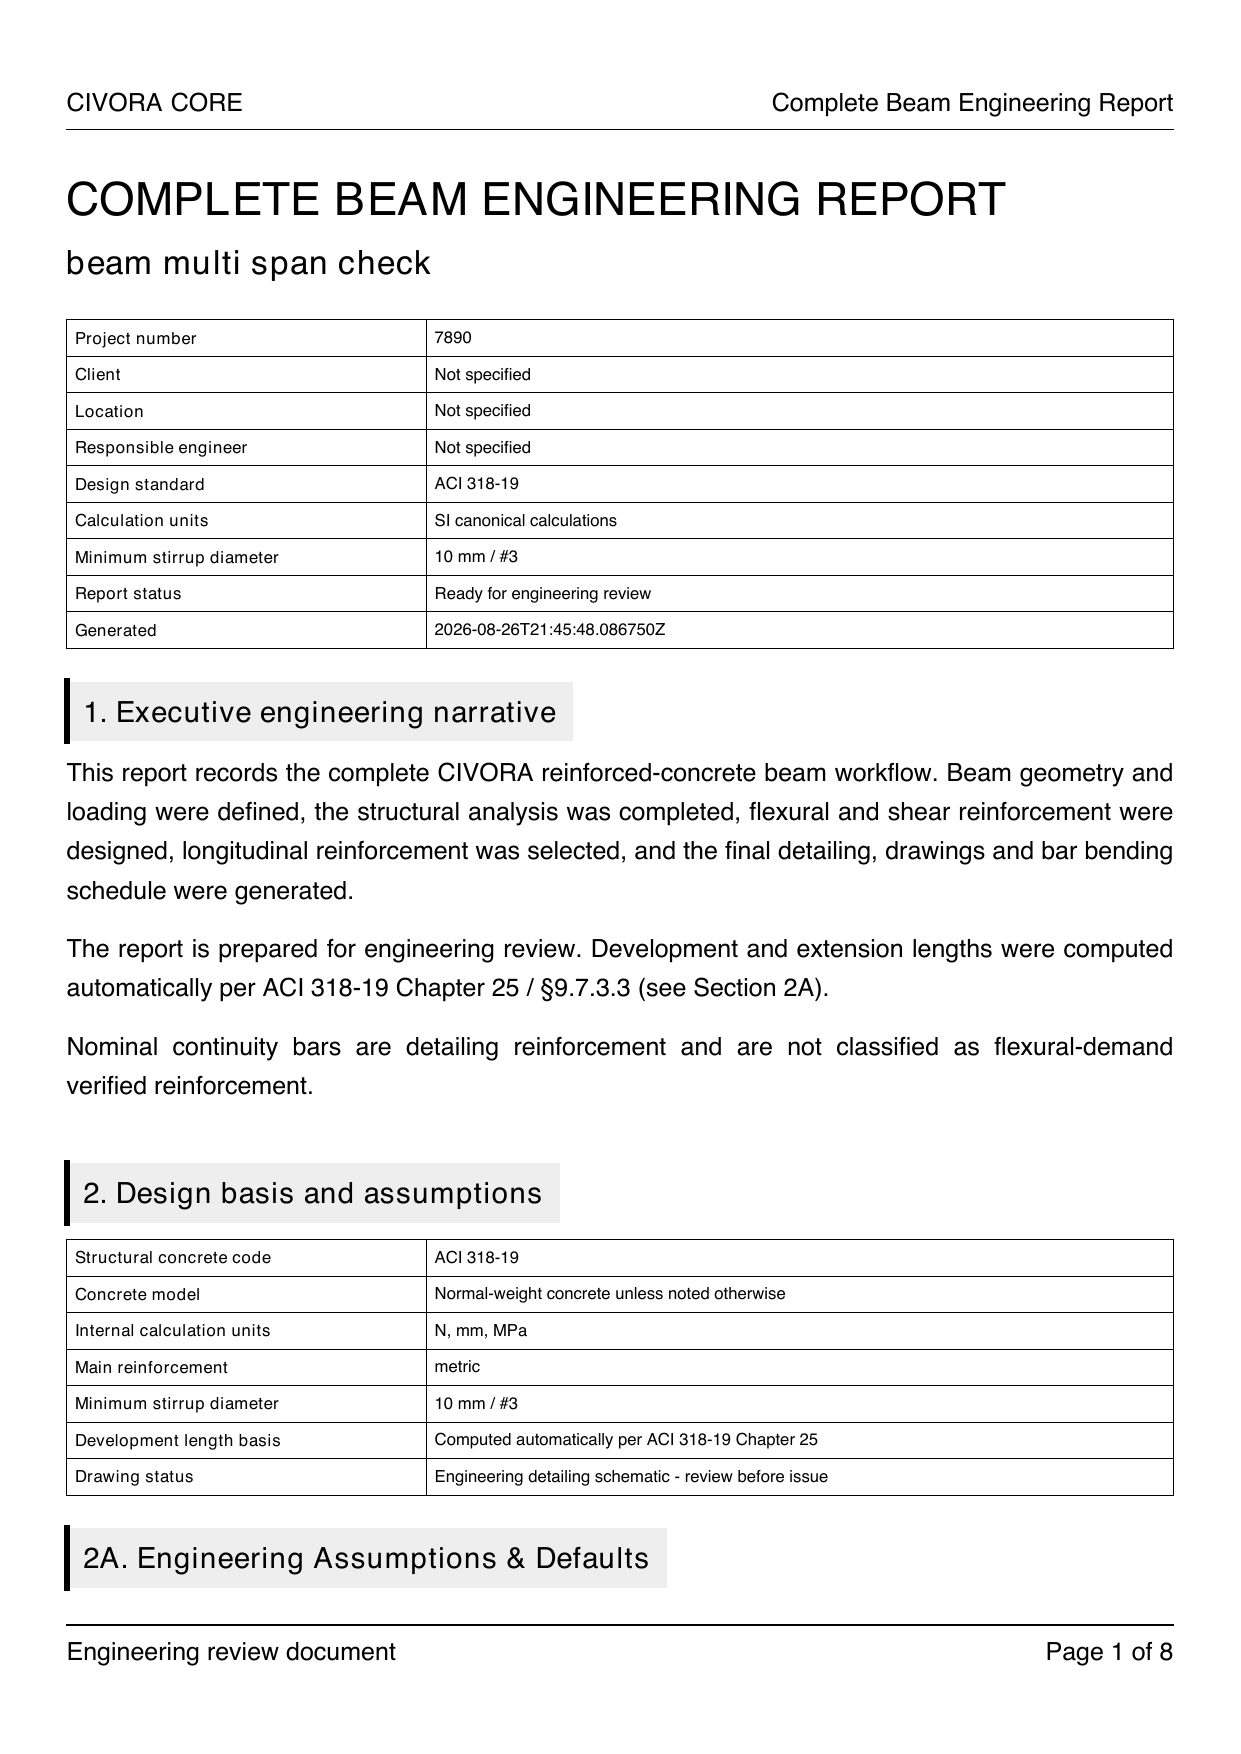
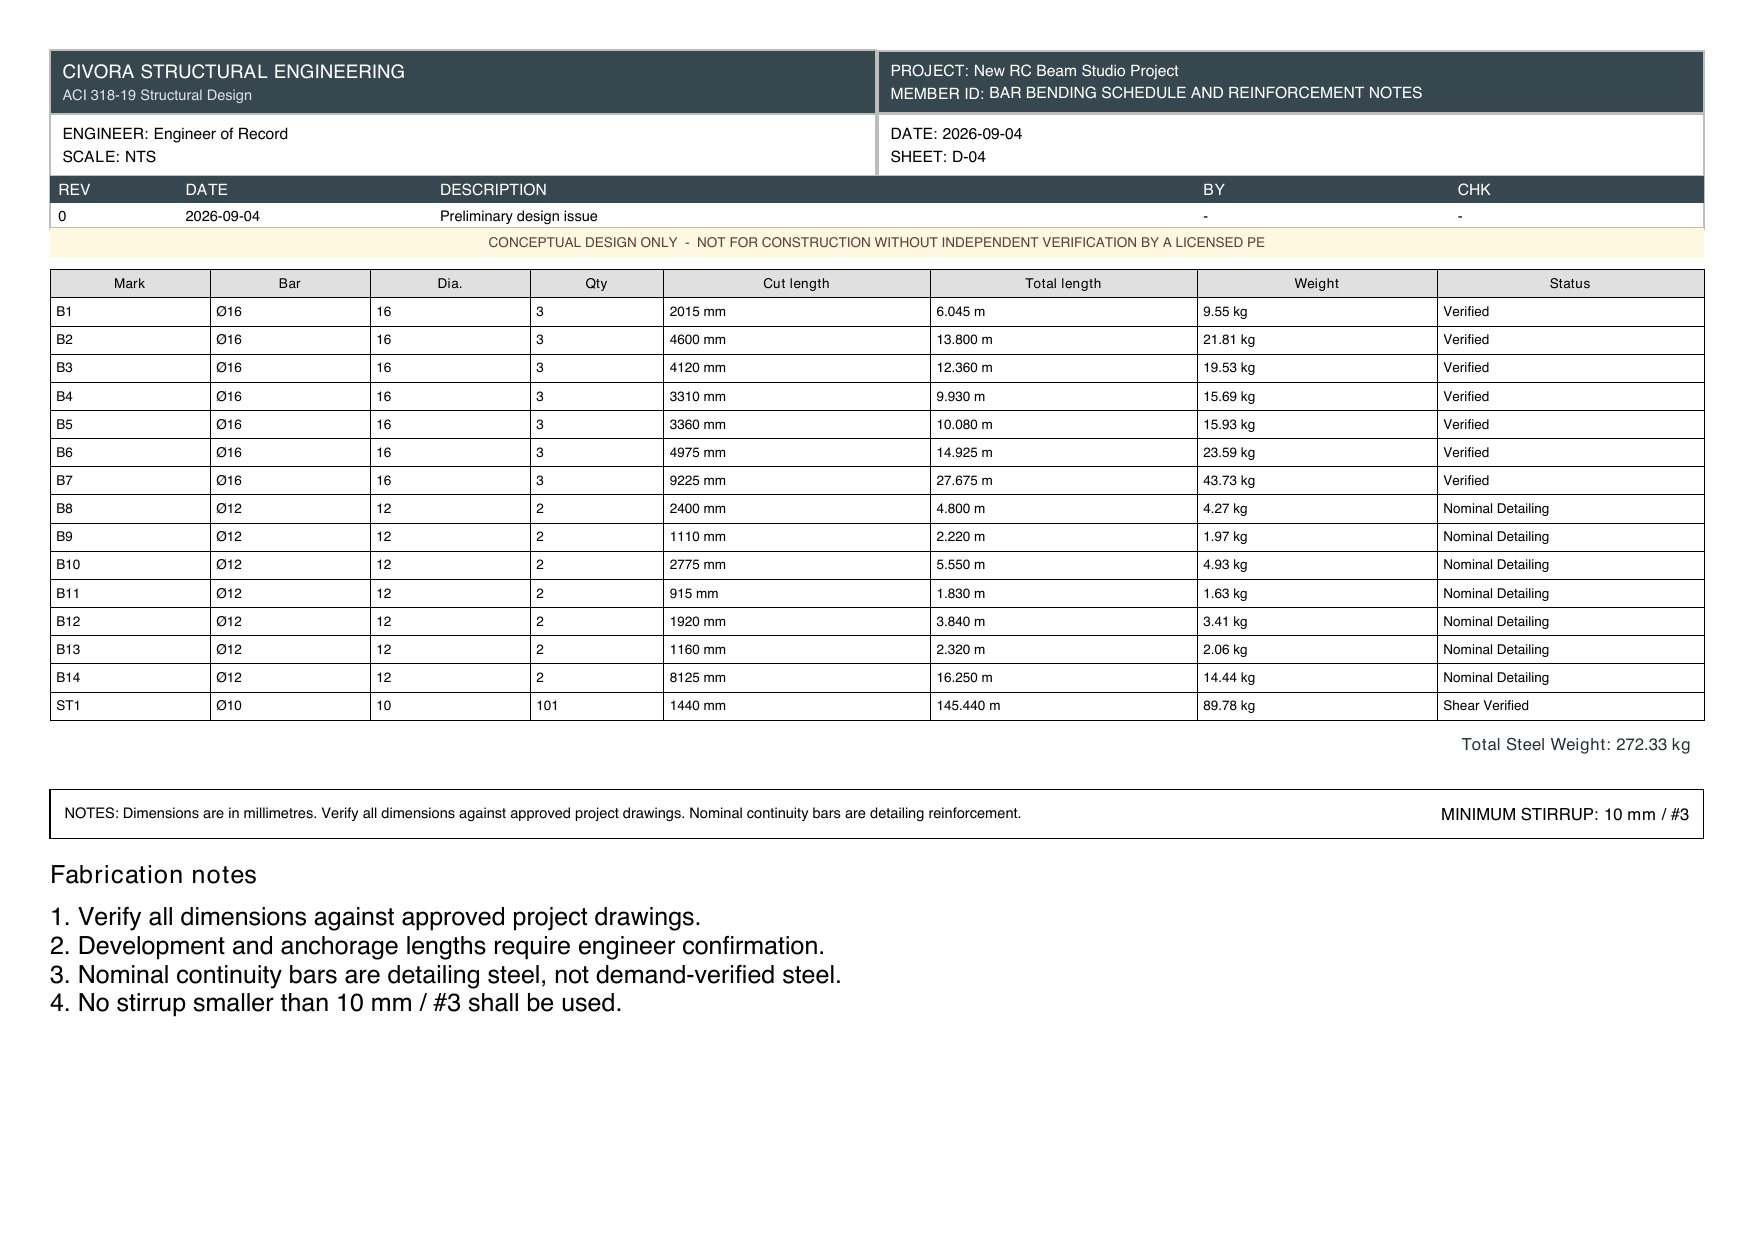
Design 13 specialized structural elements with automatic vector drawings (S-01 to S-07), bar bending schedules, and step-by-step PDF reports.
No account required. Instant in-browser calculations.
Complete Design Package
From a floor plan sketch to slab reinforcement layout, beam design, column schedule, and footing details — in one click. Sheet S-01 through S-07 included.
Multi-Code Engine
ACI 318-19 (US/Middle East/Pakistan), IS 456 (India), Eurocode 2 (Europe/Gulf), and ACI 350-06 (Liquid Tanks). Switch codes per module seamlessly.
Vertical Load Cascading
Automated load transfer down the building hierarchy: Slab end reactions → Beams → Column axial/moment loads → Footings & Pile Caps.
Complete Structural Suite
Every primary reinforced concrete, geotechnical, masonry, and environmental liquid-retaining element.
Whole-Floor Slab Grid
Continuous multi-bay floor grids with openings, drop panels, EFM/PCA coefficients, and S-01 to S-07 drawings.
RC Beam Studio
Singly/doubly reinforced rectangular & T-beams, multi-span continuity, flexure, shear, torsion, and BBS.
Column Design Studio
Tied and spiral columns, biaxial bending via Bresler Contour, full P-M-M interaction curves, and slenderness.
RC Staircase Studio
Dog-legged and open-well staircases, tread/riser geometry, flight slab flexural design, and step detailing.
Foundation Design
Isolated pad, combined two-column, and continuous strip footings with q_max bearing and punching shear (d/2).
Pile Cap Foundation
2 to 5 pile rigid cap reaction distribution, ACI 318 Ch. 23 Strut-and-Tie flexure, and punching checks.
Pile Foundation Studio
Layered soil Qp + Qs capacity (Skempton/Reissner), ACI 318 circular shaft reinforcement, and inverse depth solver.
Brick Masonry Footing
Plain and reinforced stepped brick masonry wall footings with load distribution and masonry shear checks.
Bearing Capacity & Settlement
Ultimate & allowable soil bearing capacity (Terzaghi 1943 / Meyerhof 1963) with elastic and consolidation settlement.
Laterally Loaded Pile
Ultimate lateral load capacity for single piles in sand & clay under horizontal or eccentric head loading.
Retaining Wall Studio
Cantilever T-walls, mass concrete gravity walls, and counterfort walls with Rankine earth pressure and sliding/overturning FOS.
RC Water Tank Studio
Underground & overhead liquid tanks with environmental durability factors (Sd = 1.3/1.65), ring tension T=p·R, and crack control.
RC Swimming Pool
Pool Full/Dry and Pool Empty/Wet load cases, buoyancy uplift factor of safety ≥ 1.2, wall-floor joint, and crack control w ≤ 0.1 mm.
Try a Free Calculation
Quick in-browser calculators for common engineering checks — no login required.
Slab Thickness
Minimum two-way slab thickness per ACI 318-19 Table 8.3.1.1 based on span and fy.
Beam Moment & Shear
Maximum bending moment and shear force for simply supported beams under UDL or point load.
Footing Area
Minimum square footing plan dimensions derived from column load and soil bearing capacity.
Built to Global Structural Code Standards
Start your free trial — 3 calculations, no card required.
Full PDF reports, structural drawings (S-01 to S-07), and BBS require a subscription.
Open Civora App →